01 / Challenge
Connect a flexible workplace campus to the waterfront and the surrounding city.
ILLUSTRATIVE DESIGN STUDY
Workplace & urban development /Northern European context
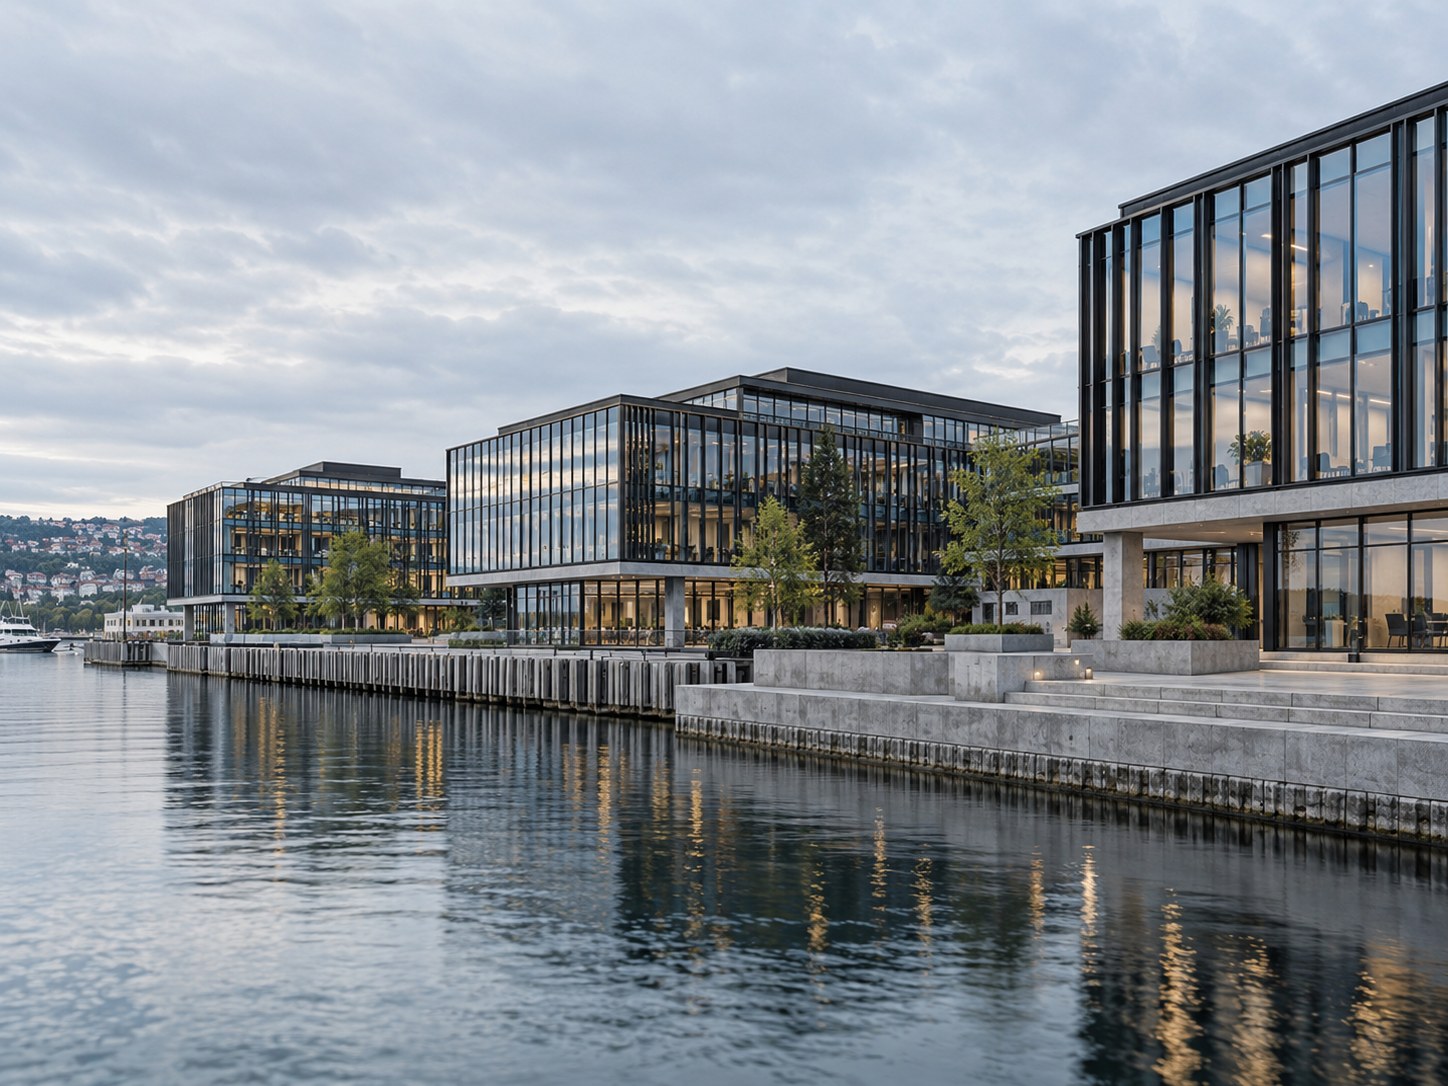
Connect a flexible workplace campus to the waterfront and the surrounding city.
An open ground floor links public routes with a series of adaptable workplace volumes. A shared planning structure would coordinate architecture, landscape and technical interfaces.
Massing options, public-realm strategy, outline coordination matrix and design intent documentation.
This study illustrates a design direction and a potential delivery approach. It does not represent a built project, verified technical solution or measured result.